Corner Shelving Solutions
Dead zones require specialized geometry. Compare radial cuts against L-bracket formations, and navigate the installation challenges presented by non-square architectural corners.
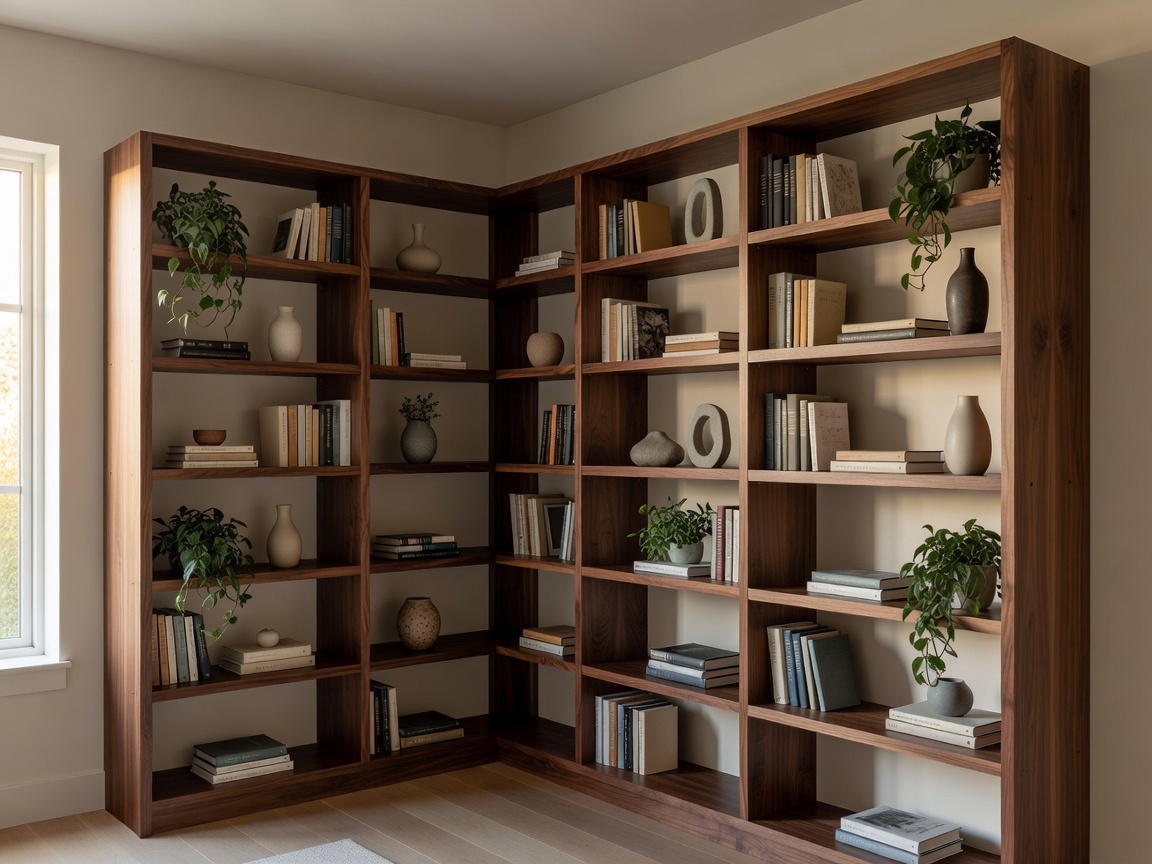
The Architecture of Dead Space
In spatial planning, room corners are notoriously difficult to utilize effectively. Standard linear furniture placed into a corner results in awkward gaps and inaccessible voids. Corner shelving exists specifically to reclaim this lost volume, but doing so requires navigating distinct geometric and structural hurdles.
Geometric Variations
There are two primary geometric approaches to wrapping a corner with shelving:
- The L-Shape: Two rectangular shelves meeting at a 90-degree angle. This maximizes total surface area and is ideal for storing linear items like books or boxed goods. However, the deep internal corner (the "crotch" of the L) can become a dark, difficult-to-reach pocket.
- The Radial Cut (Quarter-Circle): A shelf cut as a 90-degree wedge of a circle. This design eliminates the sharp exterior corner, creating a smoother flow of foot traffic in tight spaces. The trade-off is a significant reduction in total storage area and an inability to easily store rectangular items flush against the front edge.
- The Pentagon/Clipped Corner: An L-shape where the sharp interior corner is bridged with a 45-degree angle. This expands the usable space in the deepest part of the corner, commonly seen in custom kitchen cabinetry and walk-in pantries.
The Problem of Plumb and Square
The greatest challenge in installing fixed corner shelving is architectural reality: very few rooms are perfectly square. A corner may measure 88 degrees or 92 degrees. Walls are frequently out of plumb (not perfectly vertical), and drywall finishing inevitably creates a rounded buildup of joint compound exactly in the seam where the shelf needs to sit.
When installing rigid, pre-manufactured corner shelves, these imperfections lead to unsightly gaps against the wall. Solutions include:
Scribing: A carpentry technique where the profile of the irregular wall is traced onto the shelf edge, which is then sanded or planed to perfectly match the wall's contours. This is essential for high-end custom installations.
Floating Brackets with Tolerances: Using mounting systems that allow the shelf to sit slightly off the wall (a "shadow gap"), making structural discrepancies less visually apparent.
Cleats: Installing wooden ledger boards (cleats) directly onto the walls, allowing them to follow the wall's imperfections. The shelf is then placed on top of the cleats. This provides immense structural support and helps hide wall irregularities, though the cleats remain visible from below.
Load Distribution in Corners
Corners offer a unique structural advantage: adjacent walls provide support on two planes simultaneously. A shelf anchored deeply into the corner corner inherently resists tipping and racking far better than a flat-wall installation.
However, for L-shaped shelves spanning outward from the corner, the unsupported outer point where the two legs meet requires careful engineering. Depending on the span and material, this joint often requires a vertical support post, a 45-degree diagonal brace, or heavy-duty mending plates to prevent the material from deflecting independently and snapping the joint.
Freestanding Corner Units
Freestanding corner bookcases bypass the issue of non-square walls by relying on their own internal geometry. They typically feature a triangular or pentagonal footprint. While they solve the installation headache, they are notorious for tipping hazards due to their narrow bases and forward-leaning centers of gravity. Rigorous wall anchoring is mandatory for freestanding corner towers, especially if loaded heavily on their upper tiers.